A modern compound in Jackson Hole realized with prefab precision
Exclusive for Dwell Daily Dose subscribers
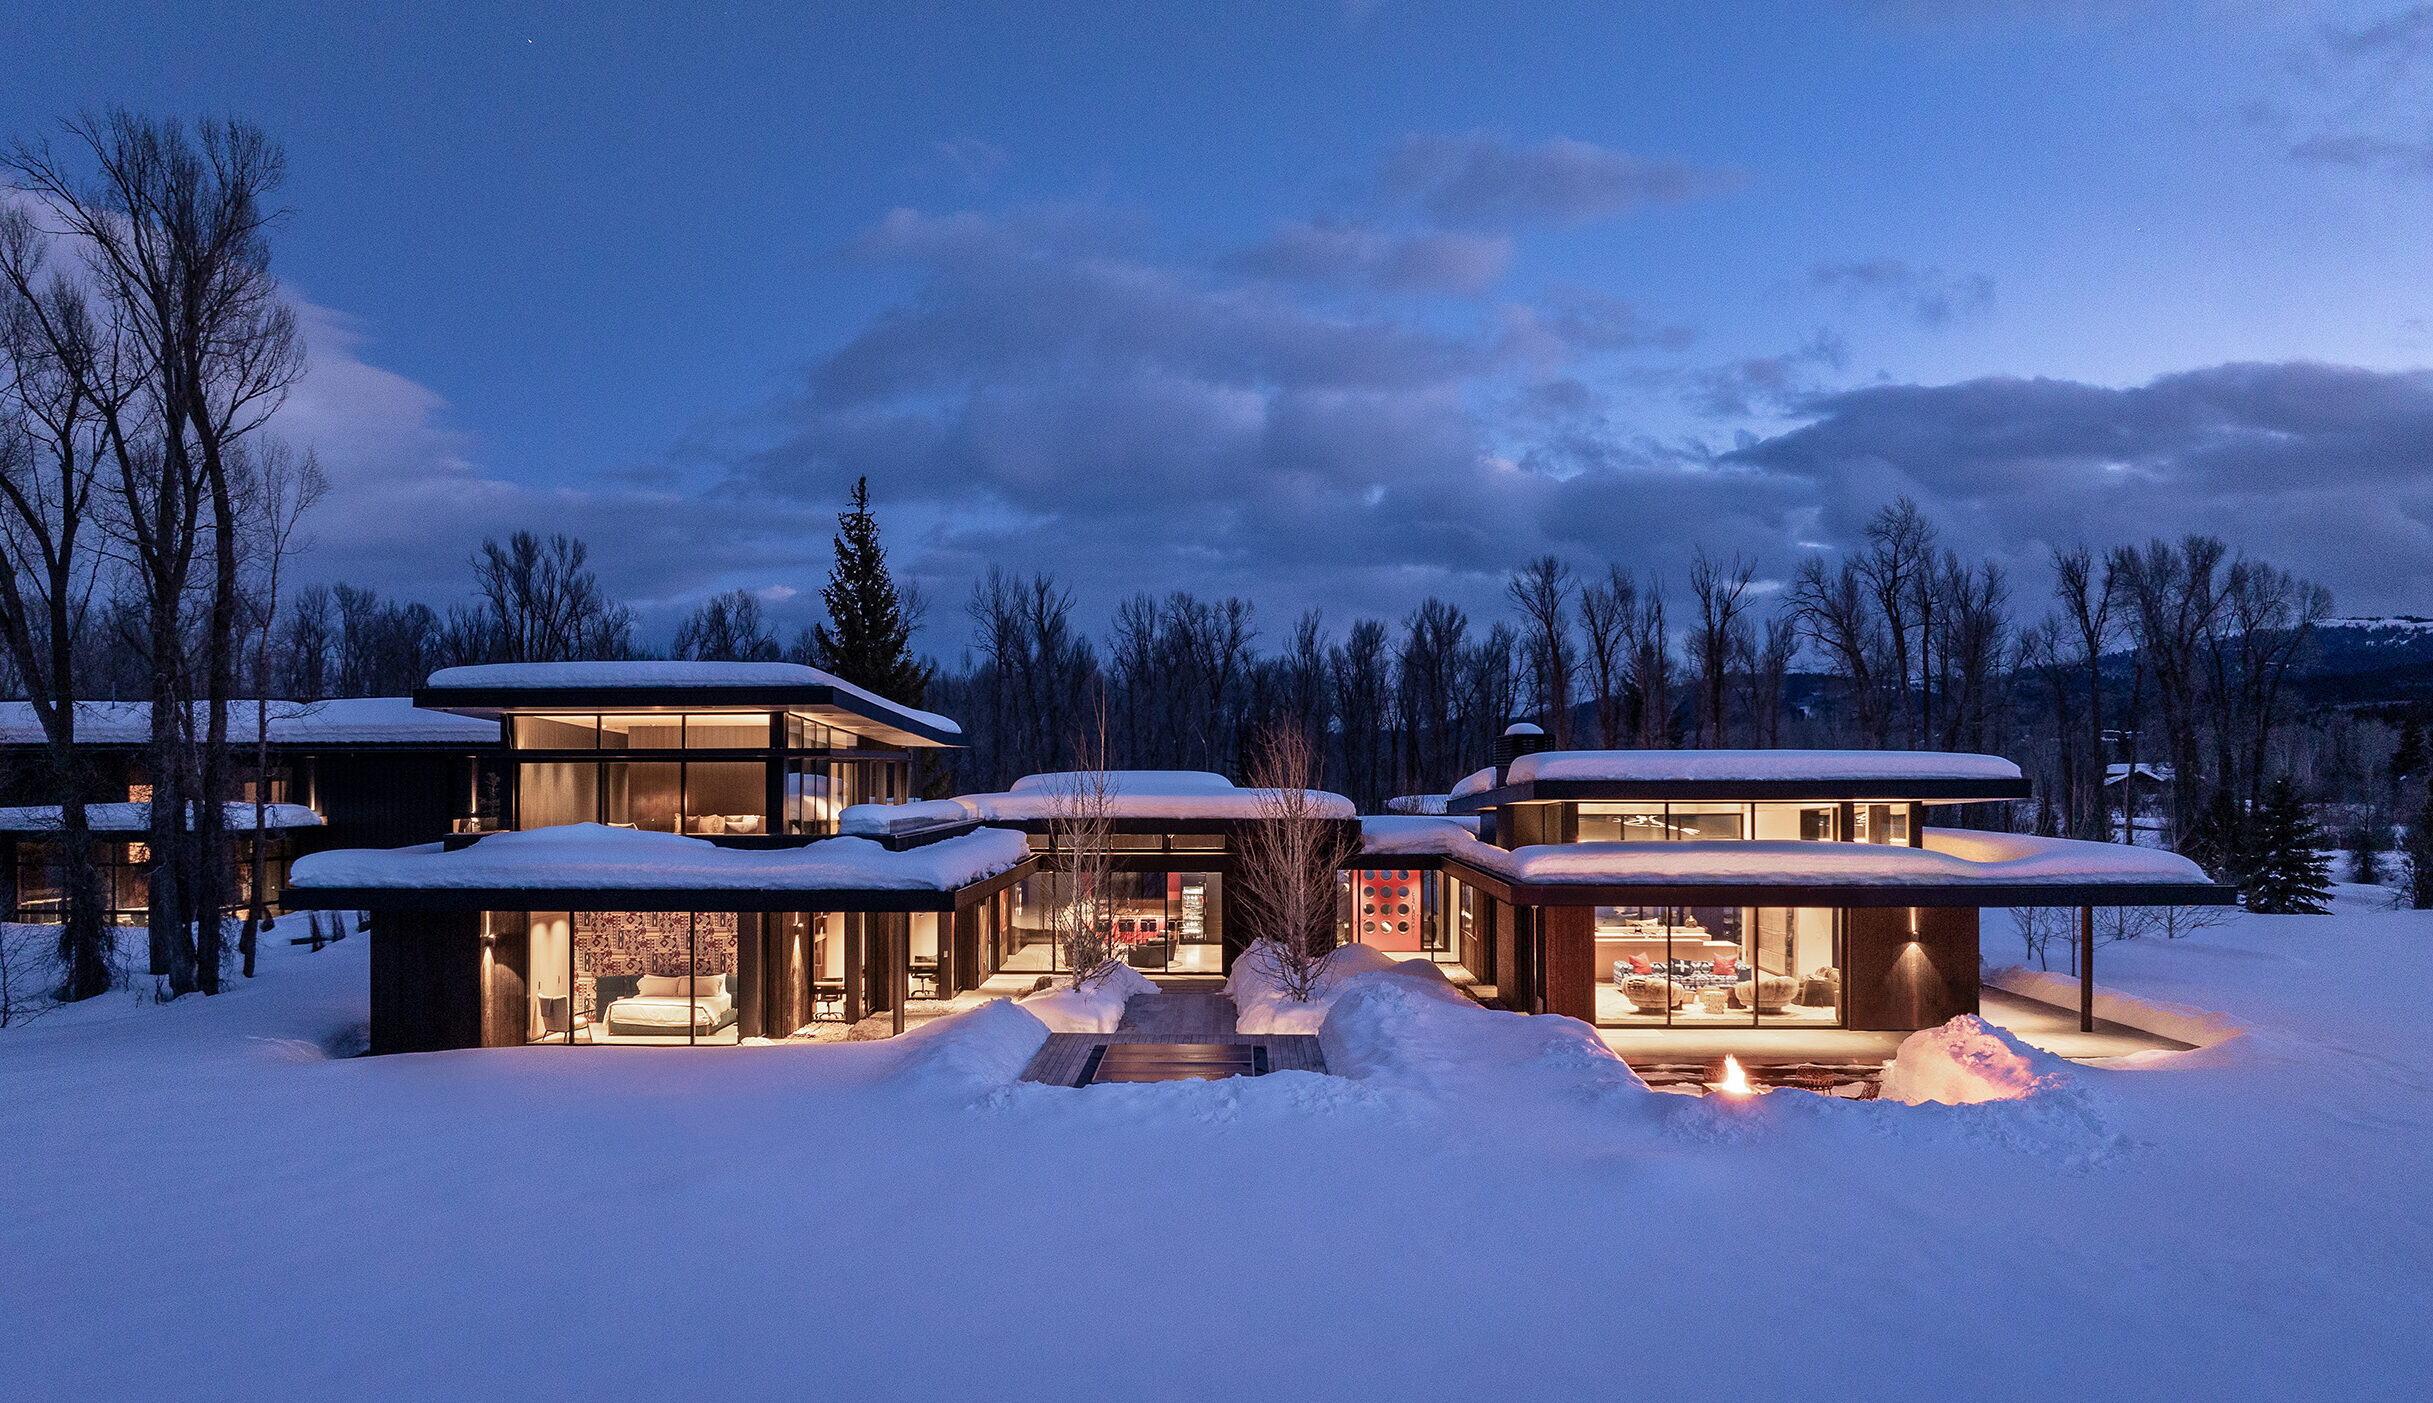
At the foot of the Teton Range, along Fish Creek—a stream known for its fly-fishing—a modern compound by Conception turque takes the hospitality of a mountain resort as its organizing idea. Conceived as a family retreat for every season, the program is distributed across three buildings: a 6,100-square-foot main house, a 1,000-square-foot guest house, and a 3,100-square-foot gear barn. Set apart from one another on an otherwise untouched plot, the buildings welcome the landscape into the experience of every space.
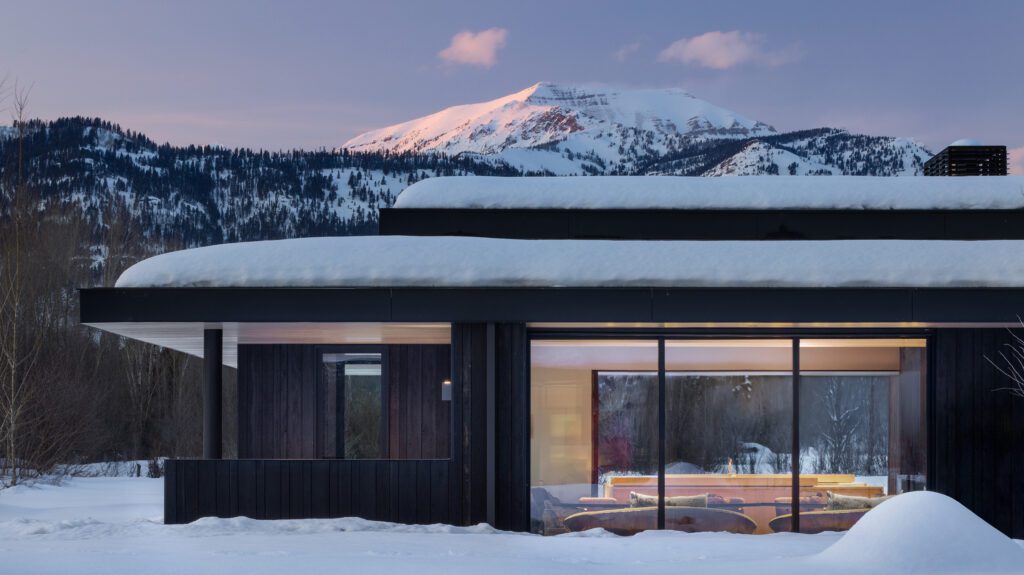
The clients were drawn to Turkel Design’s rare synthesis of fully custom modern architecture and systematized, off-site fabrication. Where prefab practices typically begin from a standard set of plans, Turkel Design created the home in response to the family’s vision: a refined sanctuary for relatives and friends.
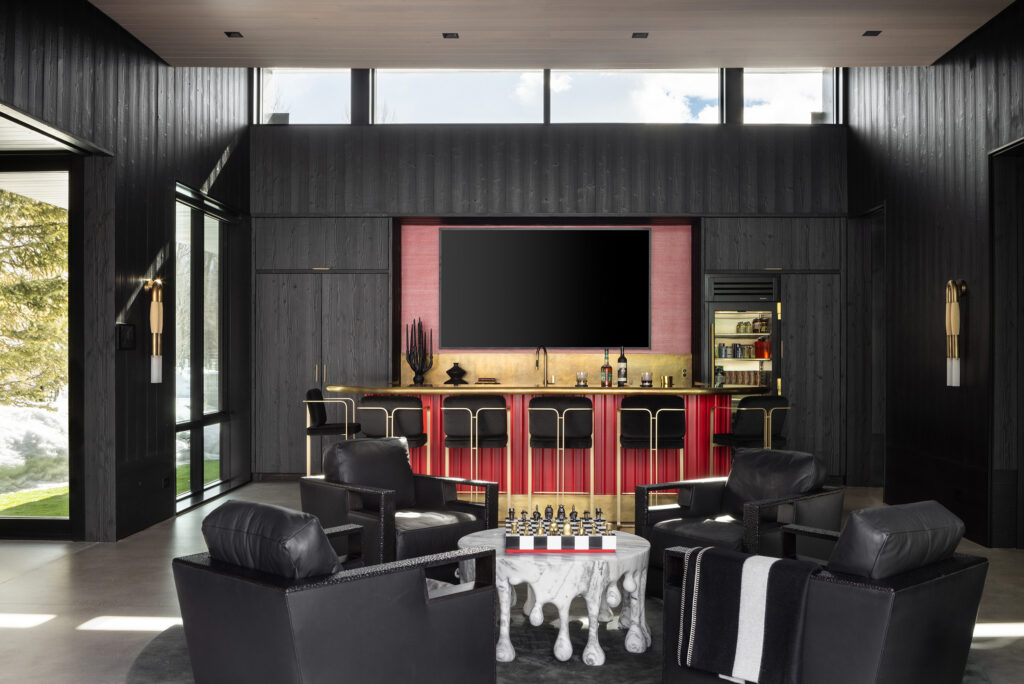
Through an iterative, collaborative design process, the Turkel team developed a program that emphasizes recreation and hospitality: a game room, a media room with a custom bar, a roof deck, a spa, an oversized attached garage, and a custom dog-washing station.
A Setting Framed Room by Room
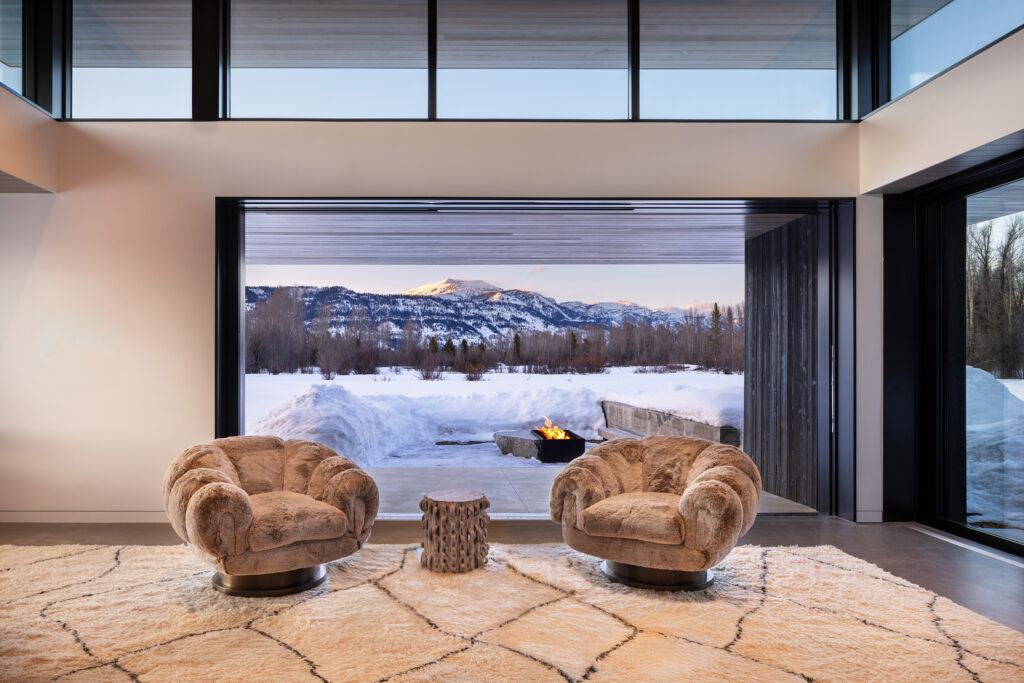
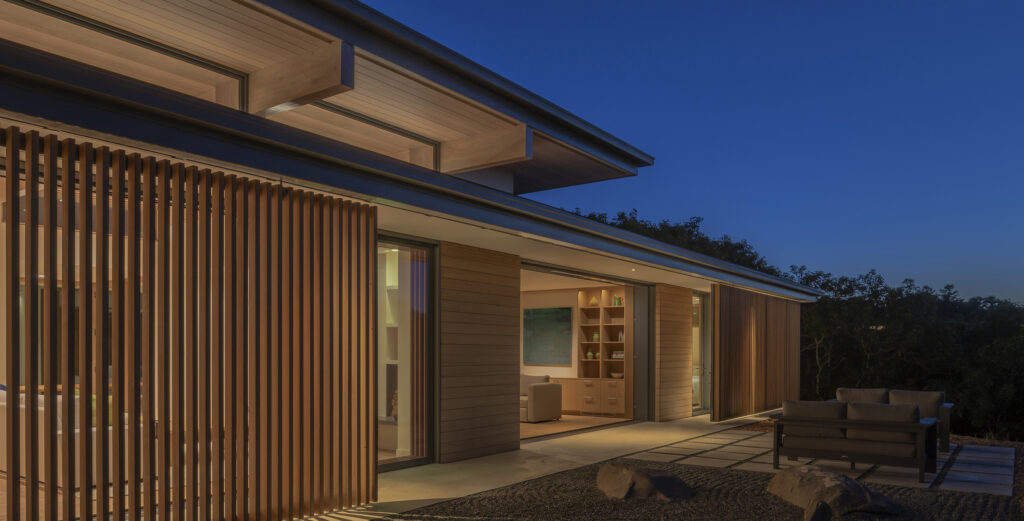
Working from a digital model of the site, Turkel Design oriented the house so that each room frames a distinct view of the Tetons. In the main house, the great room draws in vantage points in three directions, while large retractable Marvin glass doors dissolve the boundary between interior and a covered patio and fire-pit courtyard beyond. A restrained palette of natural materials—grey onyx tile, custom white oak cabinetry, and hemlock ceilings—lends the interiors a tactile warmth.
Built for the Mountain Climate
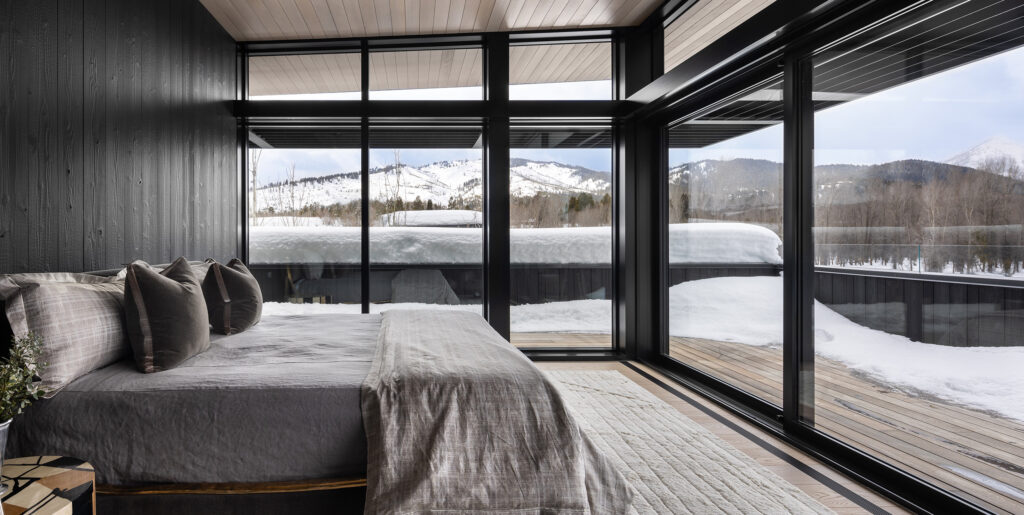
Materials were selected with the homeowners for their lasting character as well as their resilience under the site’s heavy snow loads. Each building is clad in Shou Sugi Ban, timber charred using an ancient Japanese technique, which forms a protective carbon layer against weathering and decay and gives the façades a dark, textured surface.
The Gear Barn
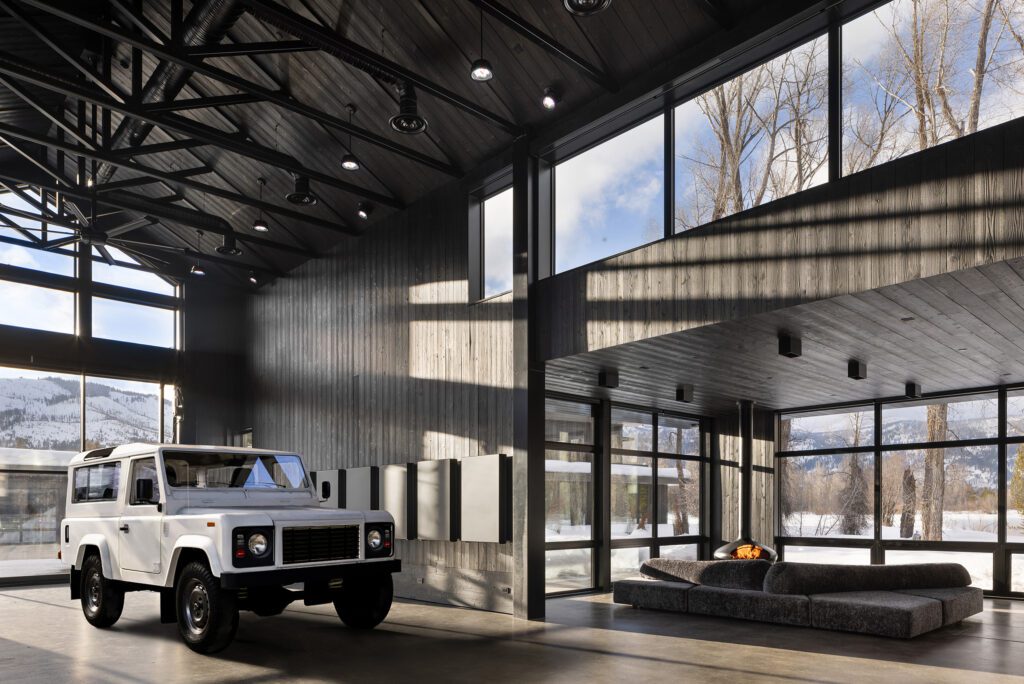
The gear barn may be the compound’s most distinctive element: a soaring pitched volume of steel, wood, and glass. Within, dedicated areas for lounging, games, and the display of cars are joined by a patio of its own. The building distills the architect’s and the client’s shared ambition for the compound as a retreat for a wide circle of family and friends.
The Guest House
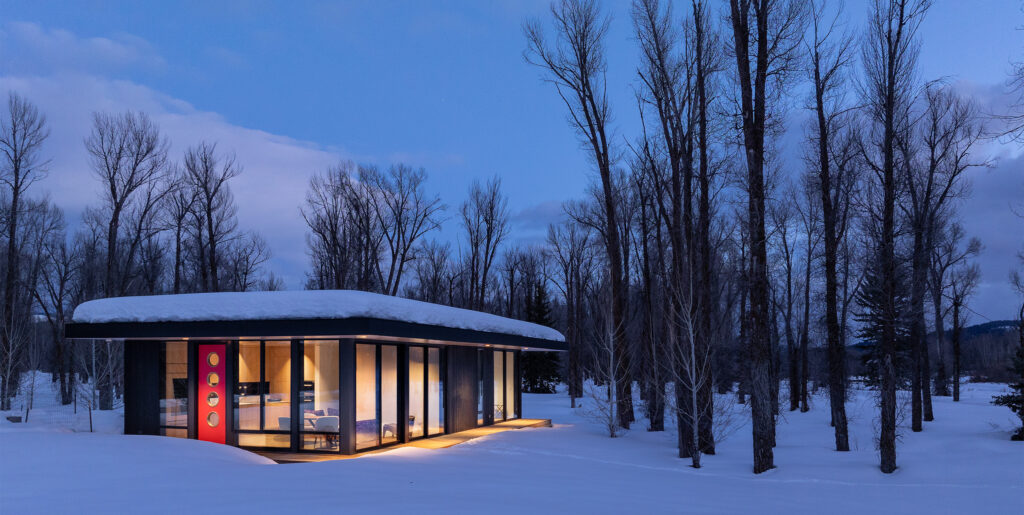
Even within the limited canvas of the guest house/ADU, the architects found opportunities for inspiration—making the space feel considered and special. The structure’s modest square footage placed an increased emphasis on storage. Turkel Design’s dedicated team of cabinetry designers responded to the challenge with custom white oak casework that reflects the refinement of the main house.
Construire en toute confiance
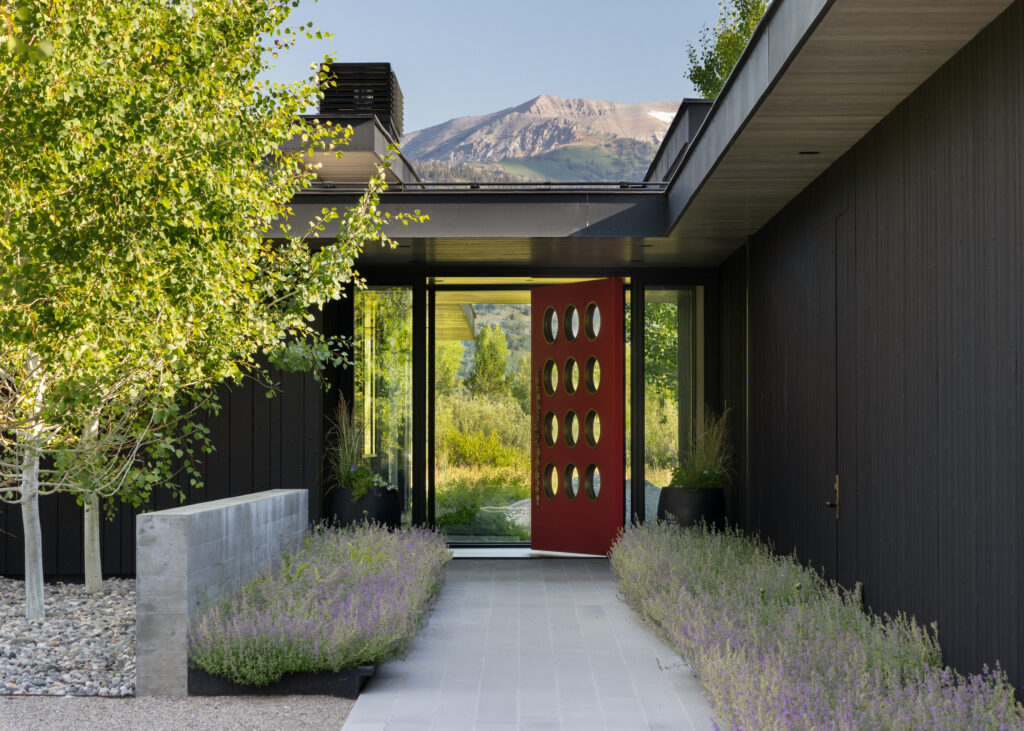
In high-elevation places like Jackson Hole, an architecturally ambitious house faces real constraints. A short building season, sloped lots, heavy snow loads, and the cost and availability of local labor often force compromises in design. Turkel Design’s method solves for these conditions by fabricating building components with precision in a factory and shipping them to the site for assembly—a process faster and more exact than conventional construction, and one that allows the design intent to carry through to the completed home.
Amélioration du processus
Thunder Road Reaches is one expression of a process Turkel Design has been refining for nearly two decades. As technology advances, the firm continually evaluates and improves the way it designs, models, fabricates, and delivers, with each project contributing to a more precise and predictable process for the next.
That approach has informed more than 300 homes across North America and beyond, from mountain retreats to island homes to year-round residences.
If you’re dreaming of a custom home shaped around the way you want to live, please contact Turkel Design using the form below.
Photographies d'Aaron Kraft
Restez connecté avec Turkel Design
"*" indique les champs obligatoires


 English
 Français
 한국어
 Español
 简体中文