Comment les idées du milieu du siècle peuvent être réinventées pour notre mode de vie actuel
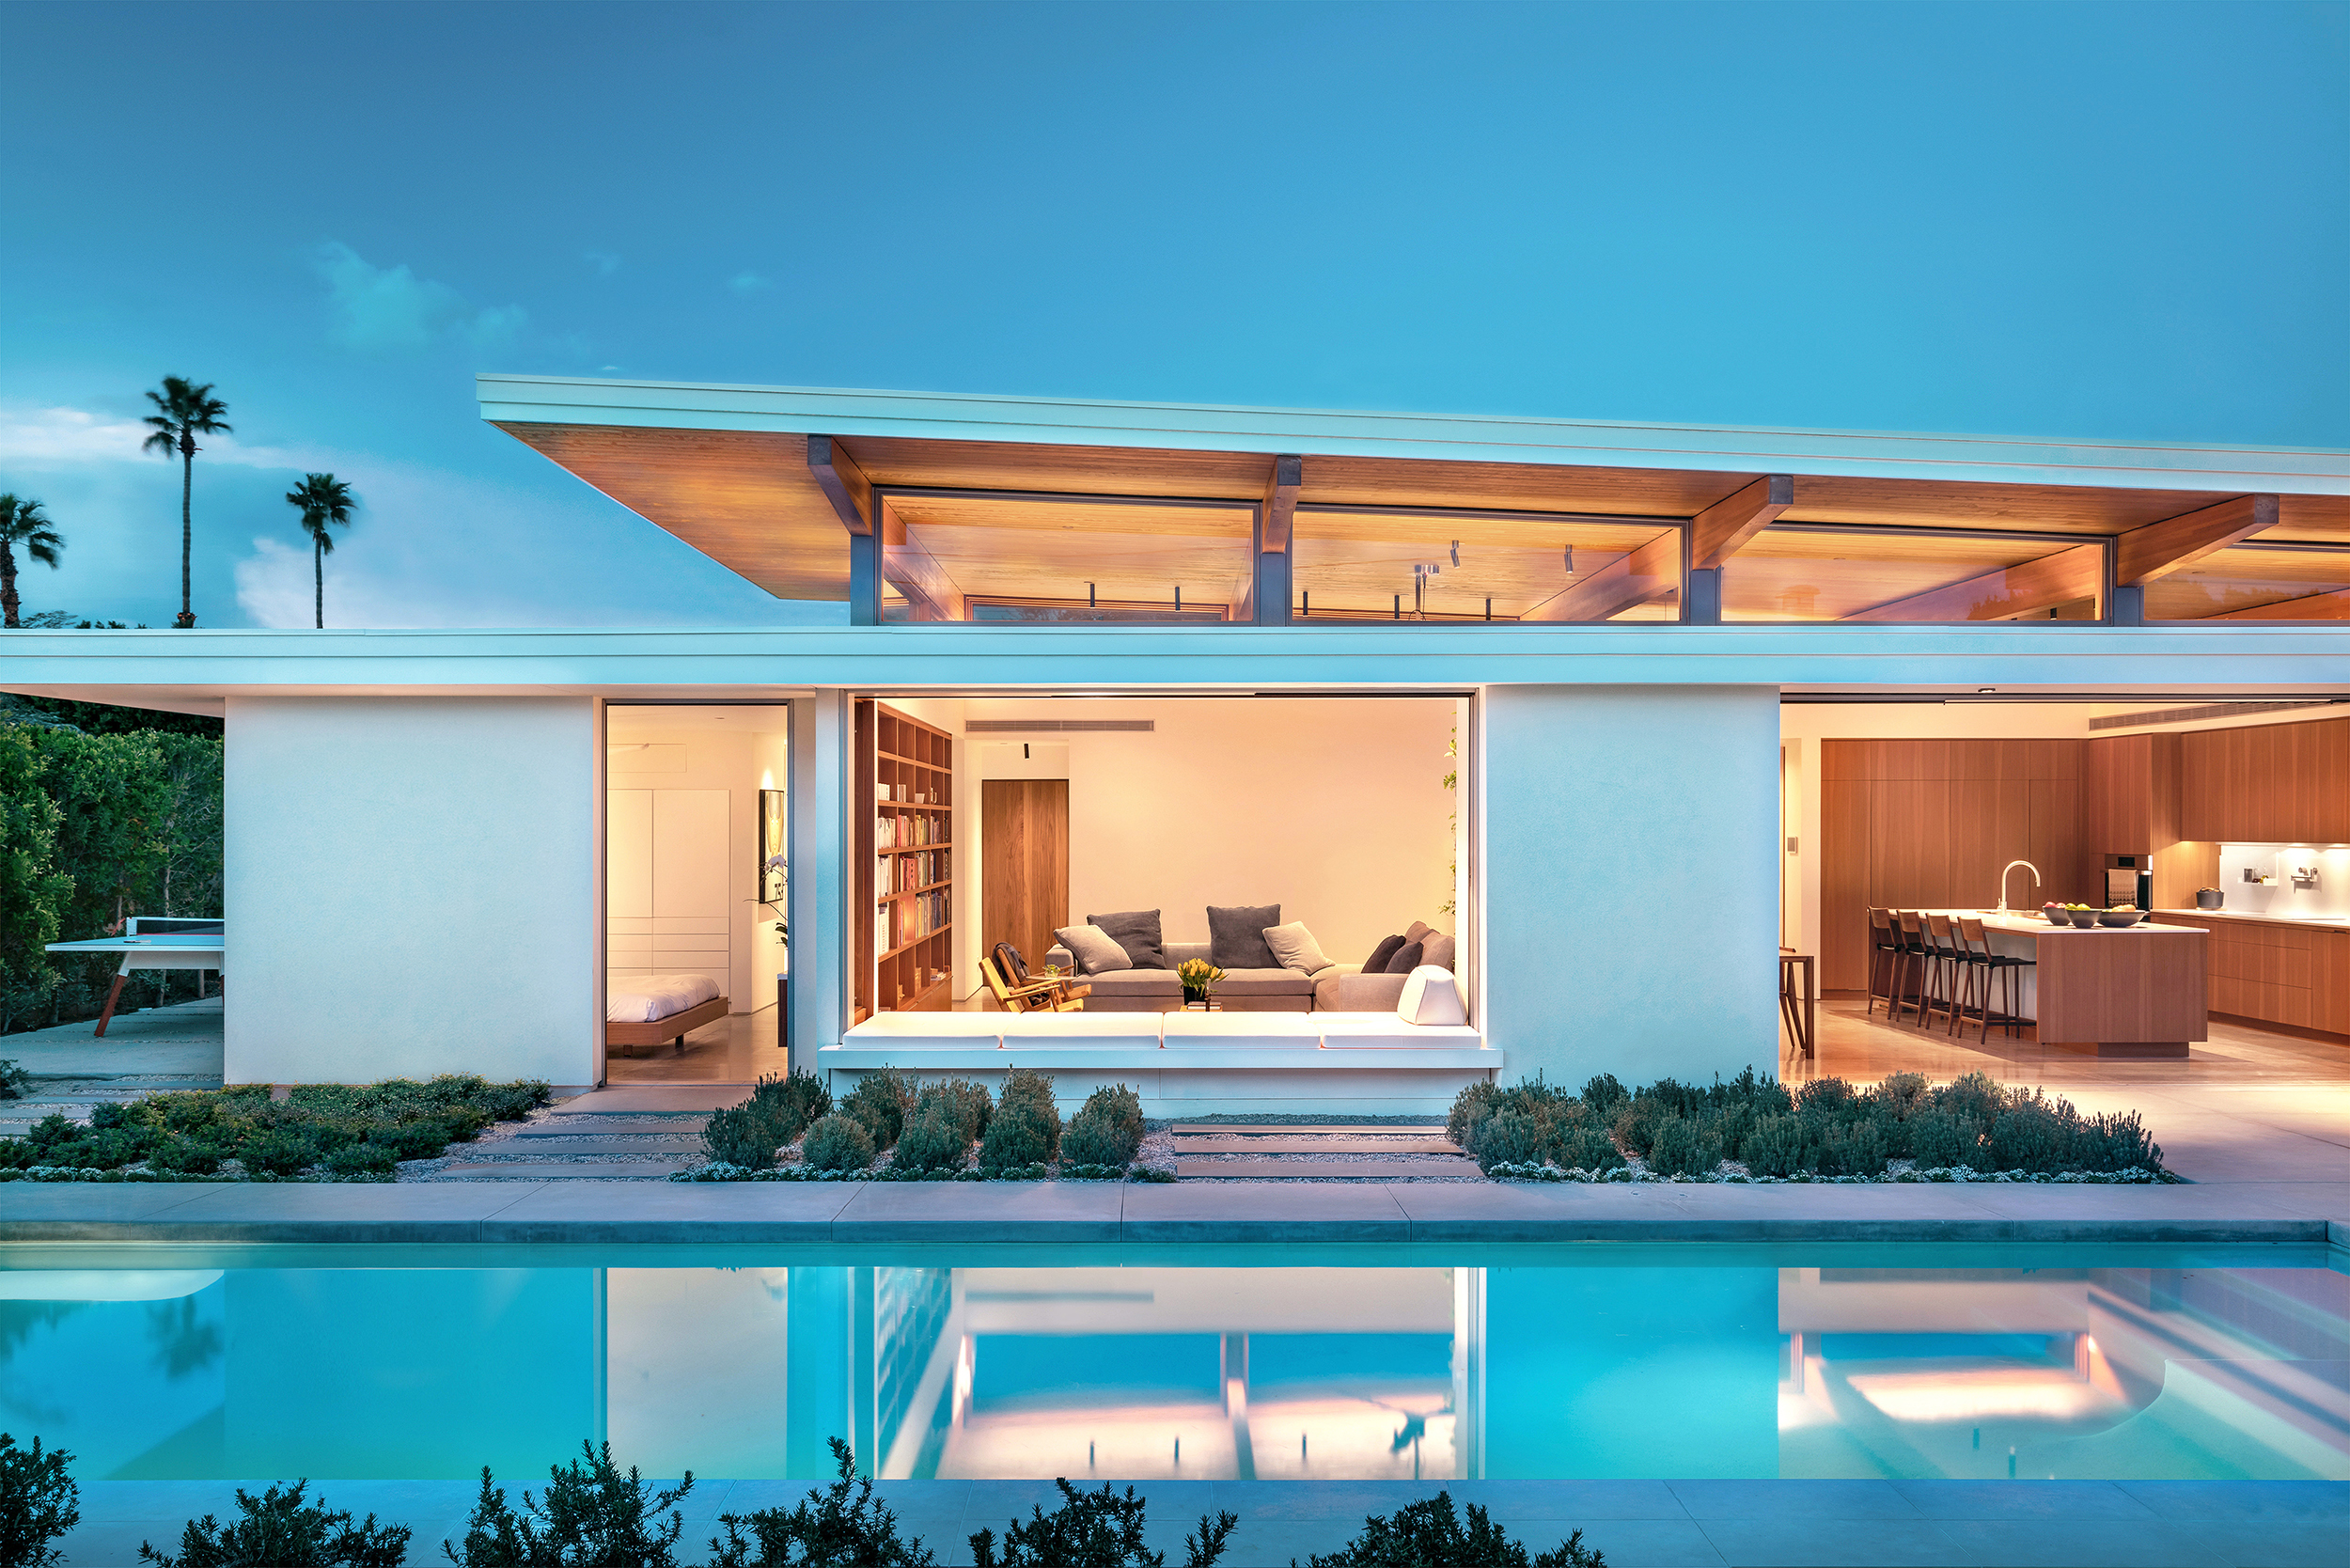
Traversez Palm Springs en voiture et vous comprendrez pourquoi les passionnés d'architecture y reviennent sans cesse. La ville abrite l'une des plus belles collections au monde de maisons du milieu du XXe siècle, dont beaucoup partagent des principes remarquablement clairs : un lien étroit avec la nature, des proportions harmonieuses, une abondance de lumière naturelle, des matériaux durables et une architecture pensée pour le quotidien. À Desert House, Joël et Meelena Turkel Ils ont réinterprété ces idées pour leur propre famille, créant une maison qui reflète à la fois le caractère de son environnement désertique et leur mode de vie.
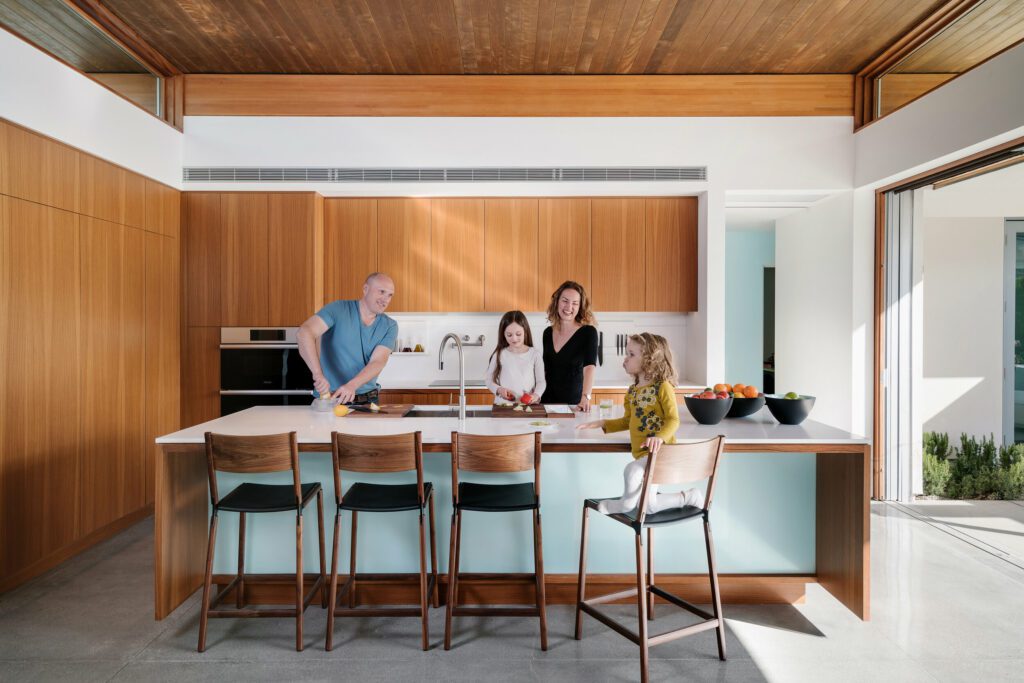
Pour Joel et Meelena, cofondateurs de Conception turque, Pour eux, construire leur propre maison était bien plus qu'une étape personnelle. “ Cela nous a permis de nous remettre en question, de devenir clients et de réfléchir à la manière dont nous pouvons améliorer la vie des gens grâce à l'architecture ”, explique Meelena.
Vivre à Desert House ces huit dernières années a permis aux Turkel de porter un regard différent sur leur travail, de constater par eux-mêmes ce qui fonctionne à merveille, ce qui pourrait être amélioré et comment les matériaux, les systèmes et les détails façonnent le quotidien. “ C'est un lieu où nous explorons de meilleures façons de vivre ”, explique Meelena.
L'extérieur entre
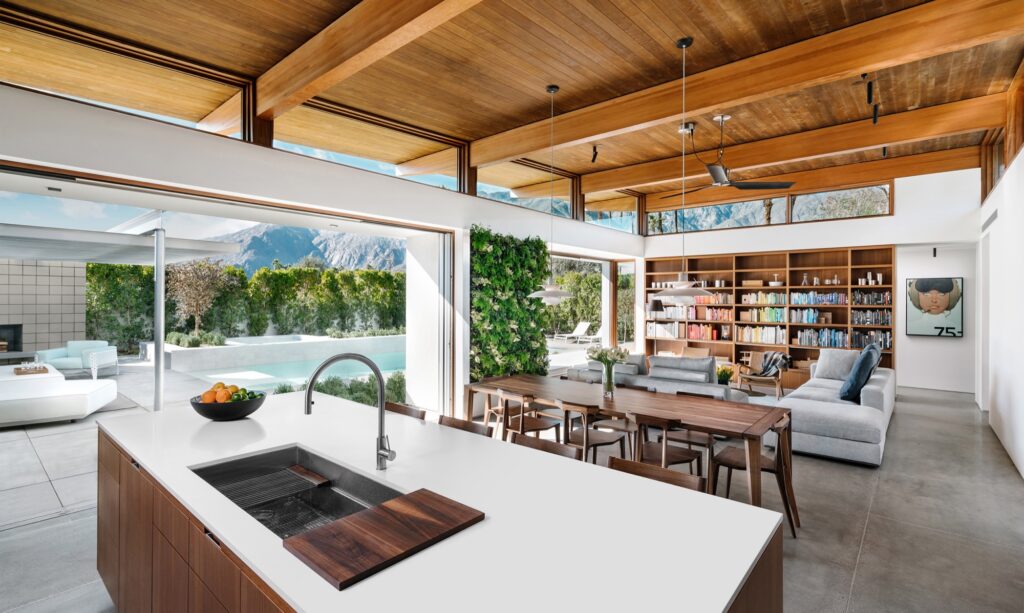
Les architectes du milieu du XXe siècle qui ont façonné Palm Springs avaient compris quelque chose qui reste remarquablement actuel : la nature peut faire partie intégrante de l'architecture et ne pas se limiter à un simple élément à regarder par une fenêtre.
Desert House incarne cette idée de façon résolument contemporaine. La maison s'articule autour d'une cour centrale et d'une piscine, la pièce principale et les trois suites parentales s'ouvrant directement sur cet espace de vie extérieur. À l'intérieur comme à l'extérieur, les matériaux se prolongent harmonieusement, estompant la frontière entre les deux. De larges avant-toits atténuent l'intense soleil du désert, tandis que les fenêtres et les portes sont positionnées de manière à capter la brise rafraîchissante qui traverse la propriété.
Le résultat est une maison où le paysage semble être le prolongement de la vie quotidienne, tandis que la famille reste confortablement protégée du climat désertique.
Chaque centimètre compte
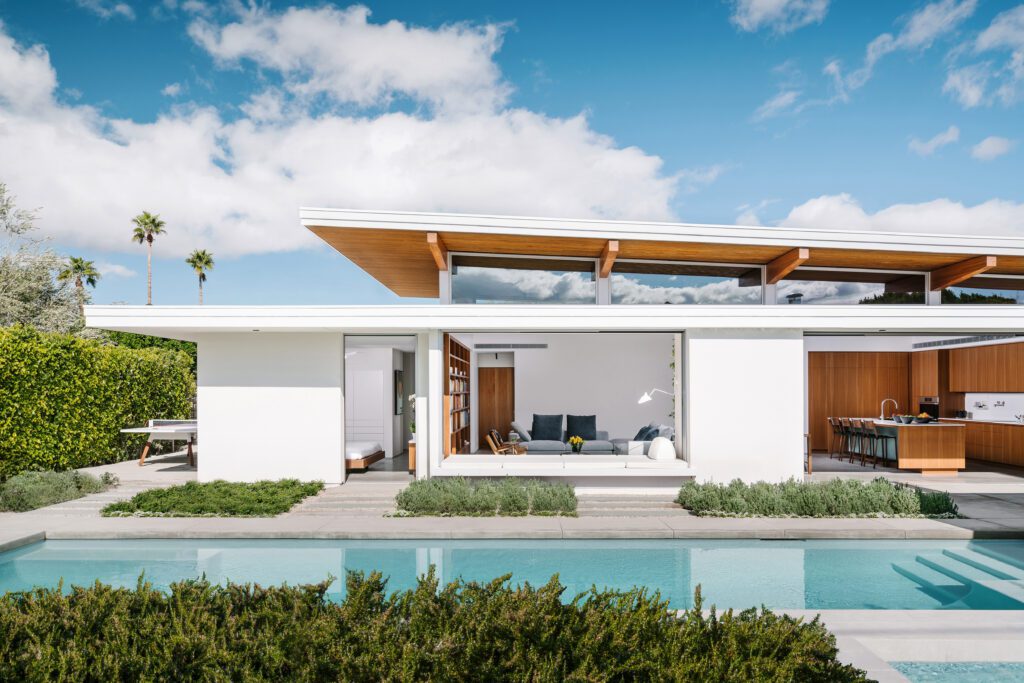
Avec ses 196 mètres carrés seulement, Desert House est modeste pour une maison individuelle. Pourtant, son plan de plain-pied offre une sensation d'espace remarquable. Cette économie d'espace était au cœur des plus belles réalisations architecturales du milieu du XXe siècle : plutôt que de miser sur la simple superficie, les architectes privilégiaient une planification minutieuse, une circulation fluide entre les pièces et une ouverture sur l'extérieur pour donner à la maison une impression de grandeur et de luminosité insoupçonnée.
Les Turkel ont accordé une attention tout aussi particulière à la façon dont les pièces faciliteraient leur quotidien. “ Notre objectif principal était de créer un foyer confortable, agréable à vivre et esthétique pour notre famille ”, explique Meelena. “ Nous souhaitions concevoir une maison qui reflète la beauté du lieu, qui s'adapte à l'évolution de nos besoins, qui nous ressemble et qui nous permette de vivre pleinement. Et depuis huit ans, c'est le cas. ”
Cette idée d'adaptabilité se retrouve partout dans la maison, parfois de manière inattendue.
Conçu pour la vraie vie

L'un des éléments préférés des Turkel est une plateforme vivante qui relie l'intérieur de la grande pièce à la cour. D'une conception simple mais d'une ingénierie soignée, elle confère plusieurs vies à un seul élément architectural.
Une fois rangée à l'intérieur, elle fait office de banquette près de la fenêtre. Glissez la paroi vitrée dans son logement et la plateforme se transforme en transat au bord de la piscine ou en extension extérieure du canapé du salon. Retirez les coussins et elle devient une scène pour un spectacle en soirée ou un support pour les activités artistiques des enfants.
Cette flexibilité reflète également une idée importante du milieu du XXe siècle : une maison bien conçue doit soutenir l'évolution des modes de vie quotidiens plutôt que de dicter précisément comment une pièce doit être utilisée.
“ C’est l’endroit de la maison où tout le monde choisit de s’asseoir avec un livre ou de faire une sieste ”, explique Meelena, “ car lorsqu’on s’y trouve, on a l’impression d’être dans son propre espace privé où l’on peut profiter de la plus belle vue. ”
Cela illustre un thème récurrent dans Desert House : les meilleurs détails ne sont pas forcément les plus élaborés. Ce sont ceux qui, discrètement, rendent une maison plus confortable et plus personnelle.
Construire en toute confiance
Avant le début des travaux, Turkel Design a réalisé une maquette numérique 3D complète de la Desert House et de son emplacement, permettant ainsi à l'équipe d'étudier l'ensoleillement, les perspectives et l'intégration de la maison dans son environnement. Cette maquette a ensuite servi de guide pour la fabrication et l'assemblage de la maison.
Les composants ont été fabriqués hors site dans un atelier climatisé, puis expédiés à Palm Springs pour un assemblage de précision par un constructeur local. La structure a été érigée en seulement 32 jours, comme le montre la vidéo en accéléré ci-dessus.
Pour Joel et Meelena, la valeur de ce processus dépasse le simple gain d'efficacité. Il réduit l'une des principales sources d'anxiété dans la construction sur mesure : l'incertitude. En prenant des décisions cruciales et en coordonnant les travaux avant même l'arrivée des matériaux sur le chantier, ce processus offre aux clients une plus grande sérénité quant au résultat final, à la réalisation du projet et à son coût.
“ Au moment où les éléments de construction seront livrés sur le chantier, nous avons la certitude que la maison sera montée efficacement et correctement, que les matériaux seront de haute qualité et que le coût sera conforme à nos prévisions ”, explique Meelena.
C’est précisément cette confiance que les Turkels souhaitent que leurs clients aient.
Amélioration du processus
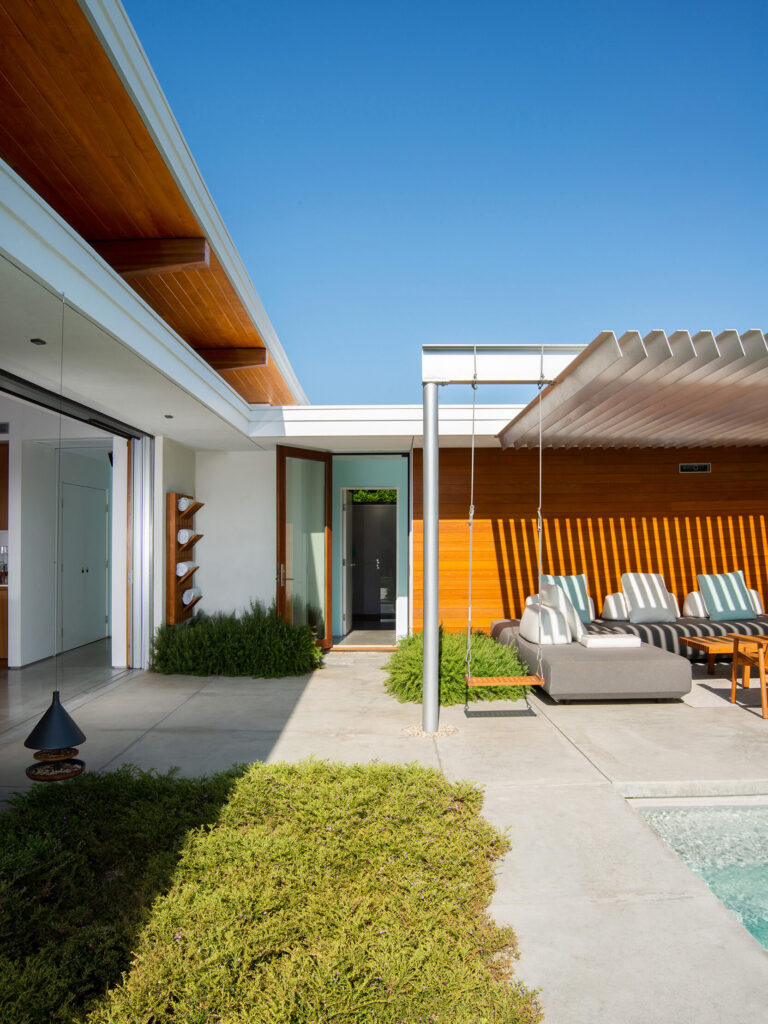
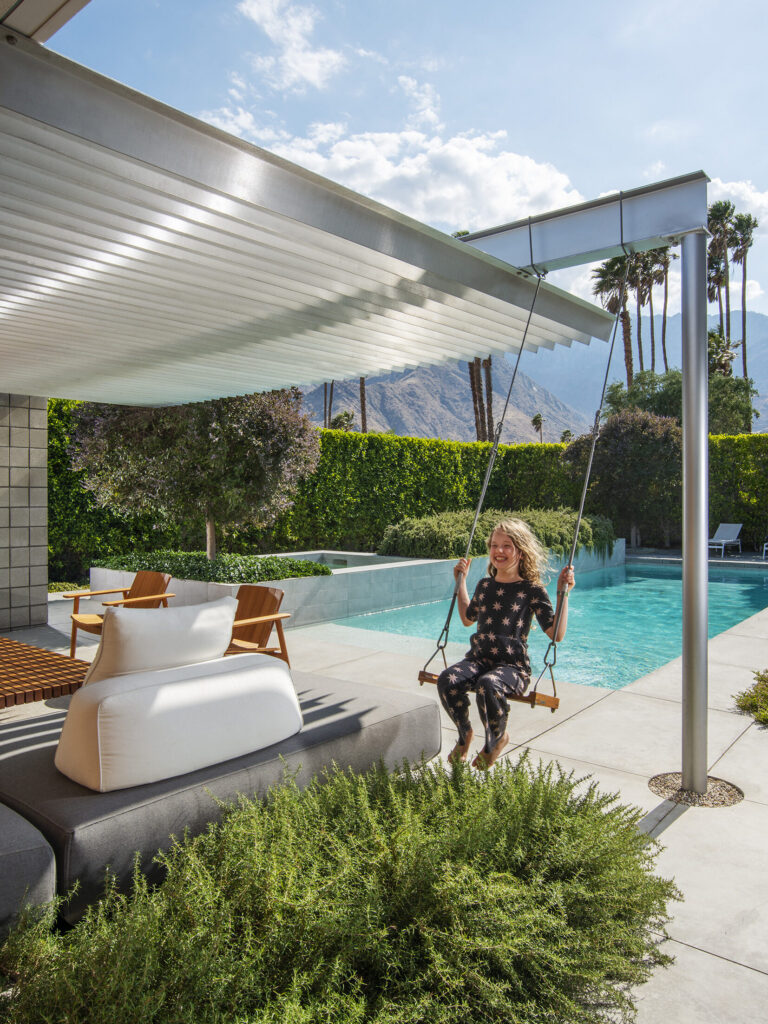
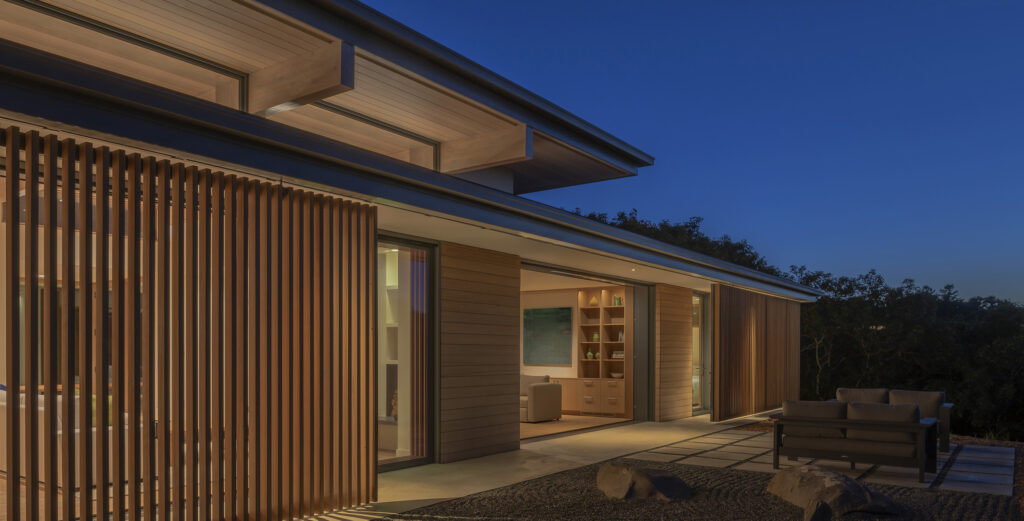
Desert House illustre parfaitement le processus que Turkel Design perfectionne depuis des décennies. Au gré des avancées technologiques, l'entreprise évalue et améliore constamment ses méthodes de conception, de modélisation, de fabrication et de construction, chaque projet contribuant à un processus plus précis et prévisible pour le suivant.
Cette approche a inspiré la conception de plus de 300 maisons en Amérique du Nord et ailleurs, allant des refuges de montagne aux maisons au cœur des vignobles en passant par les résidences permanentes.
Si vous rêvez d'une maison sur mesure, conçue selon votre mode de vie, n'hésitez pas à nous contacter via le formulaire ci-dessous. Nous serions ravis d'en savoir plus sur vos projets.
Restez connecté avec Turkel Design
"*" indique les champs obligatoires


 English
  Français
  한국어
한국어  Español
  简体中文
简体中文